Client advisory
From the choice of heat generation to equipment selection: we translate technical options into decisions you can defend — with option appraisals and life-cycle costs.
Read more
Your partner across the whole of building services: we design, coordinate and supervise heating, ventilation, air conditioning, refrigeration, plumbing and electrical systems — from one office, from the first feasibility study to handover.
38 Grad Gebäudetechnik is a building services engineering consultancy based at Vorderdorfstrasse 7 in 5242 Birr, Switzerland. We provide design and full trade coordination for heating, ventilation, air conditioning, refrigeration, plumbing and electrical services, together with client advisory, BIM coordination, energy consulting, site supervision and system analysis — for new build and refurbishment across the Canton of Zurich and German-speaking Switzerland.
Innovative. Precise. Dependable.
We are specialists in innovative, tailored building services engineering. Our team of engineers and technical specialists accompanies your project from the first idea to a properly commissioned system — taking on exactly the responsibility that relieves a client organisation.
Building services determine comfort, operating cost and the carbon footprint of a building for decades. That is why we think backwards from operation: what has to be designed today so that the system is still efficient, maintainable and adaptable in fifteen years?
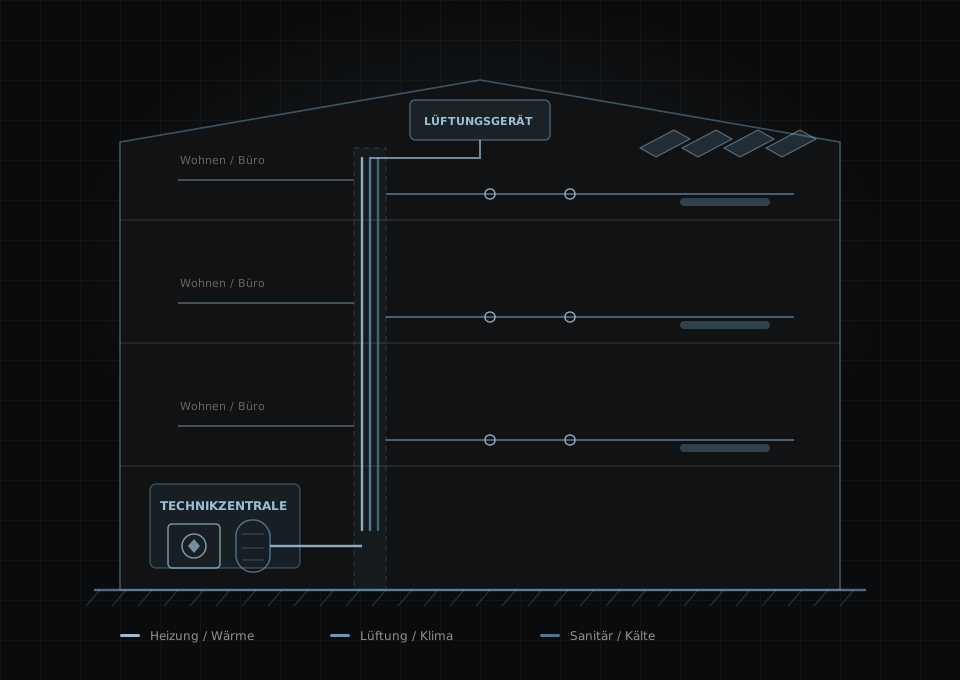
Six service areas that interlock — appoint them individually or as continuous support across every project phase under SIA 108.
From the choice of heat generation to equipment selection: we translate technical options into decisions you can defend — with option appraisals and life-cycle costs.
Design and full coordination of heating, ventilation, air conditioning, refrigeration, plumbing and electrical services — every discipline from one office, from feasibility to handover.
We design building services as a data-rich 3D discipline model to SN EN ISO 19650. Clashes are resolved on screen, not on site.
Energy concepts, GEAK certification, subsidies and decarbonisation pathways for new build and existing stock — aligned with the Zurich Energy Act.
Specialist site supervision across all trades: installation checks, programme and cost control, commissioning and handover under SIA 118.
Condition surveys and operational optimisation of existing plant: measure the weak points, quantify the savings, prioritise the measures.
Transparent from the outset: these six steps follow the project phases of SIA 108, translated into the language of the client.
We clarify use, programme, budget framework and the regulatory constraints. The outcome is a clear picture of which services your project genuinely needs — and which it does not.
Technical feasibility, heat generation concept, plant room requirements, noise protection and consentability. You receive an option comparison with capital and operating costs as a basis for decision.
Concept and detailed design, calculations (heat load, cooling load, hydraulics), discipline models and clash detection against architecture and structure. Risers, routes and penetrations are agreed early.
Bills of quantities, tender process, bid comparison and award recommendation. We make sure you compare like with like — technically and commercially.
Installation checks on site, programme tracking, cost control, verification of contractor invoices and continuous coordination of all trades.
Balancing, hydraulic adjustment, measurement records, handover under SIA 118, defects management and operational optimisation through the first heating season.
The Swiss regulatory framework is changing quickly. Knowing the deadlines makes planning cheaper — and avoids last-minute compromises.
of Switzerland's energy consumption is attributable to buildings — roughly a quarter of national CO₂ emissions comes from the building stock.
Quelle: Das Gebäudeprogramm
of heating systems replaced in the Canton of Zurich are climate-neutral. In a review of 379 applications, 88.4 % were heat pumps.
Quelle: Canton of Zurich, 2024
is the deadline: fixed electric resistance heating and central electric water heaters in the Canton of Zurich must be replaced by then (§ 45c BBV I).
Quelle: Canton of Zurich
was made available by the Canton of Zurich for the 2025 subsidy programme for energy-efficient and low-carbon buildings.
Quelle: Canton of Zurich, 2025

Networking on equal terms and with integrity. 38 Grad Gebäudetechnik belongs to the 38 Grad group, which brings together architecture, planning, interior design, visualisation and real estate development and investment under one roof.
For you that means: where a project needs more than building services, we bring in the right expertise from the group — without you having to appoint a second consultant.
Every client needs different information. We adapt the depth and form of our reporting — not the other way round.
You receive decision papers with numbers: options, capital and operating costs, subsidies, risks. We recommend — you decide.
Early trade coordination, clean models, reliable dates. We supply the services constraints early enough for your design to stay viable.
Condition surveys, refurbishment roadmaps and operational optimisation across multiple properties — prioritised by effect per franc invested.
Tender-ready documentation, dependable quantities and site supervision that makes decisions on the ground instead of generating queries.
Regulation, technology and construction sequence — explained for everyone who has to make decisions about building services.
References, SIA 108 scope, trade coordination and site supervision: how to tell whether a consultancy fits your project.

Efficiency loss, failure risk and warranty: what regular maintenance actually delivers — and where optimisation beats replacement.
Decarbonisation, MuKEn 2025, ISO 19650 and data-driven operation: which trends actually take effect in Swiss building services.
The questions clients ask us most often — answered briefly and without marketing language.
A building services engineer designs, sizes and coordinates the technical systems of a building — heating, ventilation, air conditioning, refrigeration and plumbing, frequently extended to electrical services and building automation. The role runs from feasibility study through concept and detailed design and tendering to construction, commissioning and handover. In practice the engineer is the interface between client, architect and the installing contractors.
HLKS stands for Heizung, Lüftung, Klima, Sanitär — heating, ventilation, air conditioning and plumbing, broadly equivalent to MEP in the UK. HLKKSE adds refrigeration as a separate discipline plus electrical services. Both describe the same field with a different scope: the more disciplines are designed and coordinated in one office, the fewer losses occur at the interfaces. 38 Grad Gebäudetechnik covers the full HLKKSE scope.
As early as possible — ideally during feasibility, before the layout, floor-to-floor heights and riser positions are fixed. Heat generation, ventilation routing and shaft locations largely determine what remains technically and commercially possible later. Retrofitting the services design is almost always more expensive than a proper concept stage.
The relevant document is SIA 108 «Regulations for services and fees of engineers in building services, mechanical and electrical engineering»; the current edition is SIA 108:2020. It defines the project phases — strategic planning, preliminary studies, design, tendering, realisation and operation — and the associated part-services. For construction works, SIA 118 governs the relationship with contractors.
Fees in Switzerland are normally derived from SIA 108 — either from the cost-determining construction value or from time actually spent at agreed hourly rates. The effort depends on building category, plant complexity, new build versus refurbishment and the scope you require. We quote after a short scoping conversation; a blanket percentage figure is misleading.
Our office is at Vorderdorfstrasse 7 in 5242 Birr. We work primarily across the Canton of Zurich — the city of Zurich, the Glattal valley, the district of Uster, Winterthur and the Zurich Oberland — and take on projects throughout German-speaking Switzerland. As part of the 38 Grad group we can draw on architectural, real-estate and legal expertise when a project requires it.
Yes. You can appoint us for single phases under SIA 108 — for example a feasibility study for a heating replacement, site supervision alone, or a condition survey. End-to-end appointment is often more economical because concept decisions and construction supervision sit in one hand, but we will tell you frankly what makes sense in your case.
Yes. We produce the building services discipline model in 3D with embedded data and federate it with the architectural and structural models. The governing framework today is the SN EN ISO 19650 series; the Swiss SIA 2051 bulletin was withdrawn at the end of 2024. The benefit for you: clashes are resolved on screen rather than on site.
Our office sits on Vorderdorfstrasse — in the heart of the Glattal valley, minutes from the city of Zurich, Wallisellen, Uster and Volketswil.
Tell us about your building and we will come back within 24 hours with an initial technical assessment — free of charge and without obligation.