Building services design from one office
We are your partner for the design and coordination of every building services discipline — from heating, ventilation and plumbing through to electrical services, refrigeration and overall coordination.
At a glance
Building services design at 38 Grad covers concept, calculation, detailed design, tendering and trade coordination for heating, ventilation, air conditioning, refrigeration, plumbing and electrical services. We design new buildings and refurbishments in occupied stock, and coordinate every technical discipline with architecture and structure.
- Disciplines: heating, ventilation, air conditioning, refrigeration, plumbing, electrical — plus the building automation interface
- Phases: feasibility, concept design, detailed design, tender, construction information — following SIA 108
- Calculations: heat load, cooling load, air volumes, hydraulics, acoustics, statutory energy verification
We design and coordinate every discipline
Our offer covers the complete design and coordination of all trades.
We understand the complexity of a construction project and how important it is to integrate every technical aspect seamlessly. That is precisely where the most expensive mistakes originate: not within a single discipline, but at the interfaces between them.
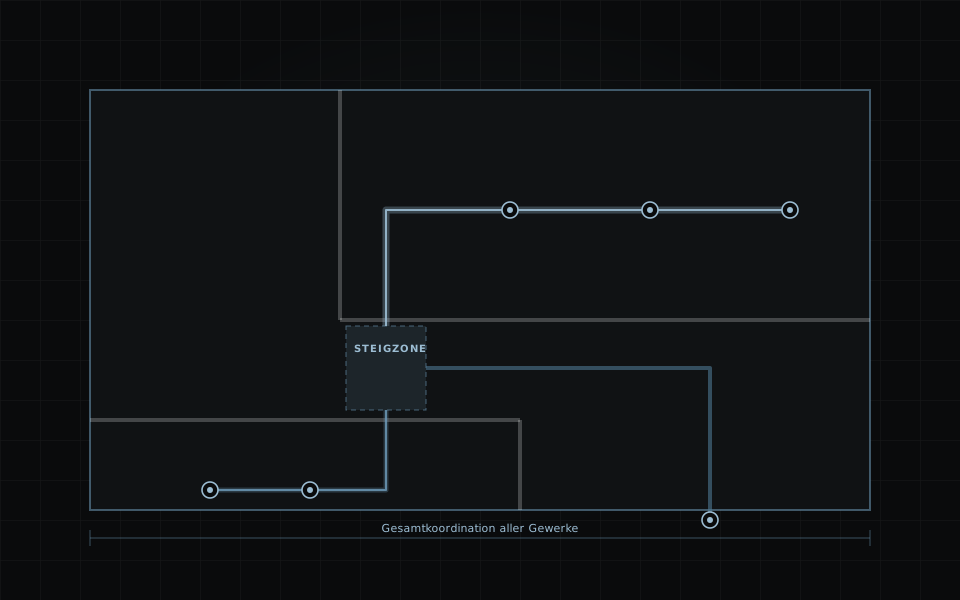
For that reason trade coordination is not a downstream step for us but runs from the beginning. Routes, risers, slab penetrations, ceiling voids and access panels are agreed jointly with architecture and structure — before the first component is ordered.
We specialise in the design and coordination of heating, ventilation, air conditioning, refrigeration, plumbing and electrical services. You have one point of contact for the entire building services scope instead of six consultants waiting on one another.
What we actually deliver
Concept and feasibility
System selection, feasibility, spatial requirements, energy concept and the constraints that shape layout and floor-to-floor heights.
Calculations and verifications
Heat load to SIA 384/1, cooling load, air volumes and ductwork, hydraulics and pressure drops, acoustic and statutory energy verification.
Concept, detailed and construction design
Schematics, floor plans, sections, plant descriptions and full construction information for every discipline.
Trade coordination and clash detection
Spatial coordination of all routes — conventionally in 2D or model-based with BIM, depending on project requirements.
Tender and procurement
Bills of quantities, tender process, bid comparison, technical clarification and award recommendation.
Refurbishment in occupied buildings
Phasing, temporary heat and water supply, noise windows and tenant communication — tested in practice.
Why choose us?
Experience and technical depth
We know the pitfalls from feasibility to handover — and design so that they do not arise.
Integrated delivery from one office
Every discipline under one roof. That saves you coordination effort and saves us interface losses.
Measured by operation, not by drawings
Our benchmark is whether the installed system performs as designed — not how many drawings were issued.
Frequently asked questions about building services design
Which disciplines do you design?
We design and coordinate heating, ventilation, air conditioning, refrigeration, plumbing and electrical services. That includes heat generation and distribution, mechanical ventilation, cooling generation and room cooling, potable water and drainage, sprinkler and firefighting installations in coordination with the fire engineer, and the interface to building automation.
What does trade coordination mean in practice?
It means that every technical discipline is aligned spatially and sequentially with the others and with architecture and structure: routes, risers, slab penetrations, ceiling voids, access panels and installation sequence. This is precisely what prevents the conflicts that produce variations and delay on site.
How does design differ from site supervision?
Design defines what gets built: concept, calculations, drawings and tender documents. Site supervision verifies on site that contractors build exactly that — programme and quality control, inspections, defects management and invoice verification. Both roles can sit with one office, which removes a classic source of friction.
Do you handle refurbishment in occupied buildings?
Yes. In occupied properties the phasing is the real design challenge: temporary heat and water supply, access to risers, working hours, noise windows and tenant communication. We plan the sequence so that interruptions stay short and predictable.
Which calculations form part of the design?
Among others: heat load and cooling load calculations, hydraulic and pressure-drop calculations, air volume and ductwork sizing, acoustic assessments and the statutory energy verification. They underpin sizing, tendering and later the hydraulic balancing.
Let's talk about your project.
Tell us about your building and we will come back within 24 hours with an initial technical assessment — free of charge and without obligation.