BIM: Building Information Modeling
Building Information Modeling sits at the centre of how we work — because we believe it is the foundation of successful construction projects.
At a glance
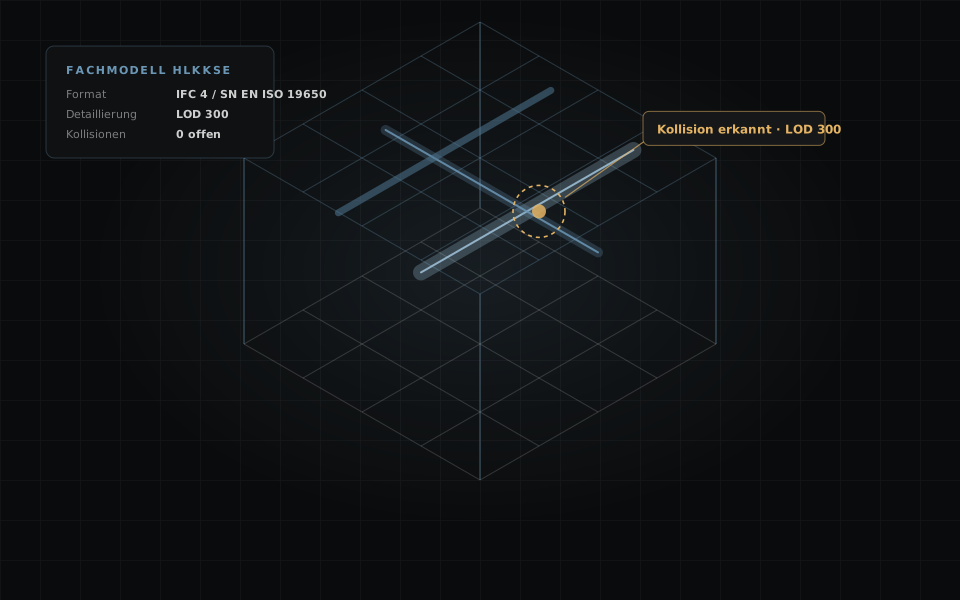
Building Information Modeling is the model-based design method in which a building is developed as a three-dimensional, data-rich model. 38 Grad Gebäudetechnik produces the building services discipline model, runs clash detection against the architectural and structural models, and organises information exchange through open IFC interfaces in line with SN EN ISO 19650.
- Standard: SN EN ISO 19650 — the Swiss SIA 2051 bulletin was withdrawn at the end of 2024
- Format: open IFC exchange, vendor-neutral
- Benefit: clashes resolved on screen, fewer variations, data that remains usable in operation
Design, build and operate from one data set
BIM allows us to plan, deliver and operate building projects in an entirely different way.
BIM improves collaboration between architects, engineers, contractors and other project participants by creating a shared data environment. Everyone works from the same information state, and misunderstandings caused by superseded drawings disappear.
At the same time BIM makes it possible to develop more sustainable and energy-efficient buildings: energy consumption, material choice and life-cycle costs can be assessed during design rather than measured after completion.
We are candid about the limits: BIM is not an end in itself. Its benefit scales with installation density and with the number of parties involved. Where conventional 2D design is more economical, we say so and design accordingly.
What we actually deliver
Building services discipline model
Modelling of every MEP discipline at the agreed level of development (LOD/LOIN) for each project stage.
Clash detection and coordination
Regular federation with the architectural and structural models, a documented clash register and tracking through to resolution.
BIM execution plan
Support with EIR and BEP: objectives, use cases, roles, data exchange, model structure and review processes — to SN EN ISO 19650.
Open data exchange
IFC-based deliverables so that you are not locked into a single software product — not even during operation.
Quantities and cost certainty
Model-based quantity take-off as the basis for dependable tenders and fewer variation disputes.
The future of building
With BIM we shape not only the present but the future of construction: the model stays usable as a data source after handover.
Why choose us?
Collaboration and transparency
A single data environment for everyone involved — with a traceable record of who changed what and when.
Sustainability and innovation
Energy consumption, material selection and life-cycle costs are considered during design rather than regretted afterwards.
Fewer surprises on site
Every clash resolved on screen is a variation that never arises.
Frequently asked questions about bim
What does BIM actually deliver for the client?
With the BIM method the building services are designed as a three-dimensional, data-rich discipline model and federated with the architectural and structural models. Clashes between ductwork, pipework and structure are therefore identified on screen rather than on site. That reduces variations, programme delay and improvisation during installation — and leaves you with a model that remains usable in operation.
Which standard governs BIM in Switzerland?
The SIA 2051 bulletin on Building Information Modelling was withdrawn at the end of 2024, along with documentations D0270 and D0271 and the SIA 1001/11 BIM supplementary agreement. The governing framework today is the international SN EN ISO 19650 series, in particular SN EN ISO 19650-1 on the organisation of information management.
What do LOD and LOIN mean?
LOD (Level of Development) and LOIN (Level of Information Need) describe how detailed a model element must be, and which information it must carry, at a given project stage. These definitions belong in the BIM execution plan. Without them, modelling is either too detailed too early or too coarse too late.
Do I need expensive software as a client?
No. Exchange runs through the open IFC format and free viewers are sufficient to review the models. Authoring and coordination tools sit with the design team. What matters is that the information requirements are agreed contractually at the outset.
Is BIM worthwhile on smaller projects?
The benefit scales with installation density rather than construction value. An apartment building with tight ceiling voids, or a refurbishment of existing stock, often gains more than a generously proportioned new build. We recommend BIM where coordination risk exists — and say so openly when conventional 2D design is the more economical route.
Let's talk about your project.
Tell us about your building and we will come back within 24 hours with an initial technical assessment — free of charge and without obligation.